
Retrofitting is becoming one of architecture's most important opportunities.

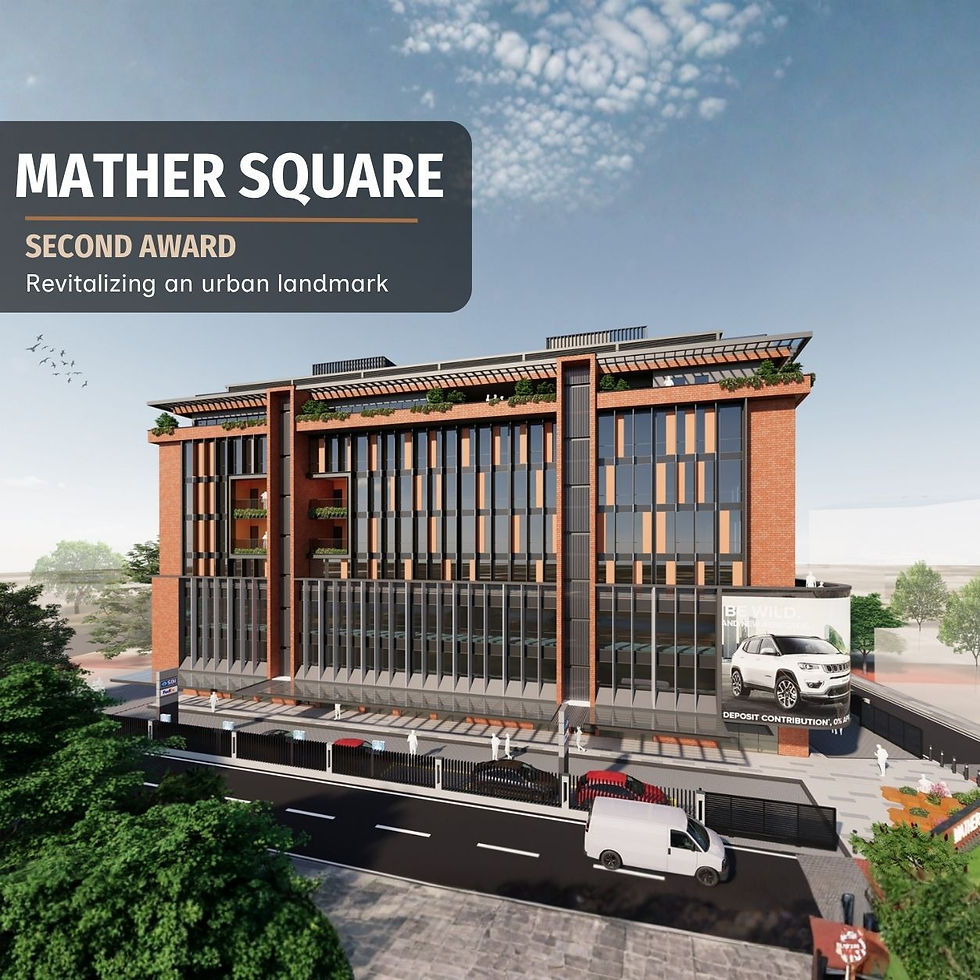
For our Mather Square proposal, we explored how an ageing commercial development could be transformed into a future-ready destination through strategic retrofitting. We approached the façade as both an environmental response and a contemporary architectural expression, redefining the building's identity while improving thermal and visual performance, energy efficiency, occupant comfort, and long-term building.
Through ventilated terracotta tiles dry cladding, high-performance glazing, integrated shading devices, BIPV integration, renewable energy strategies, and landscape interventions, the design sought to create a practical and climate-responsive solution while working within the realities of the existing structure. Every intervention was developed with feasibility in mind, demonstrating how meaningful transformation can be achieved without starting from scratch.
As the industry moves toward a more resource-conscious future, retrofitting will play an increasingly important role in extending the life of existing assets. The most sustainable building is often not the one we build next, but the one we successfully reimagine.


Comments